
Historic Farkas House restoration moves forward as Preservation Commission approves event venue improvements
The Albany-Dougherty Historic Preservation Commission unanimously approved a Certificate of Appropriateness last week for exterior improvements to the Farkas House, clearing the way for accessibility upgrades, stair replacement and other restoration work as the 137-year-old landmark is transformed into a special events venue.
ALBANY — One of downtown Albany’s most distinctive historic homes is one step closer to a new life.
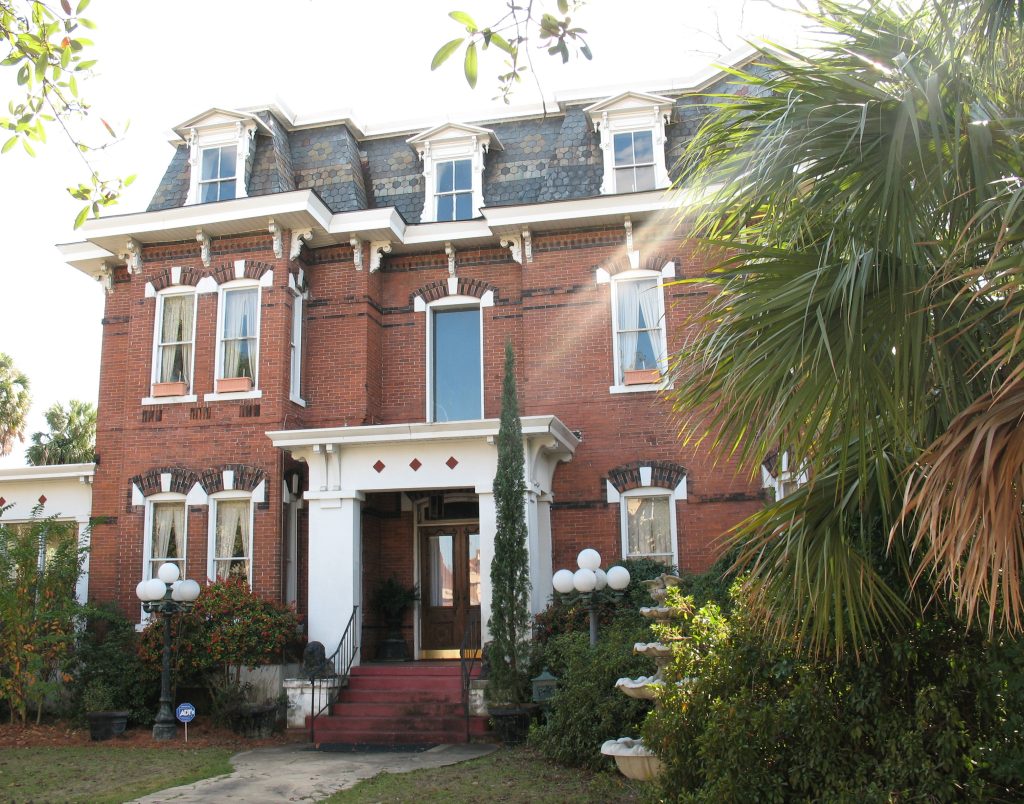
The Albany-Dougherty Historic Preservation Commission unanimously approved a Certificate of Appropriateness last week for exterior improvements to the Farkas House, clearing the way for accessibility upgrades, stair replacements and other restoration work as the 137-year-old landmark is transformed into a special events venue.
Located at 328 W. Broad Ave., the Farkas House was built in 1889 and is listed on the National Register of Historic Places. Planning staff described the home as one of Albany’s finest examples of Second Empire architecture, a style popular during the late 19th century that is recognized by its mansard roof, decorative dormers and symmetrical design.
The home’s history is closely tied to one of Albany’s earliest success stories.
Samuel Farkas immigrated from Hungary at age 18, arriving in Albany with just 50 cents in his pocket and unable to speak English. He came to work for his uncle, who had established a successful mercantile business following the Civil War. In 1872, Farkas opened a mule stable, building a business that eventually made him one of the city’s wealthiest businessmen. Within two decades, he had amassed a fortune and built the stately residence that still bears his name.
Planning staff recommended approval of the current restoration project, which includes construction of a rear Americans with Disabilities Act-compliant access ramp, replacement of deteriorated rear stairs and expansion of an outdoor patio. Staff said the applicant intends to repair rather than replace most historic architectural features, with the commission’s review focusing primarily on exterior changes visible from the public right-of-way.
Brandy Morrison, the project’s architect, told commissioners the owner’s goal is to preserve the home’s historic character while making it safe and accessible for public use.
“I will say that the owner has a deep appreciation for this building, and his goal is to keep it as original as possible,” Morrison said. “Even the things that we’re having to do to restore it or make it code-compliant, like the ADA ramp, he would prefer to leave it as is. But he understands the need for accessibility compliance.”
To minimize its visual impact, Morrison said the wheelchair ramp will be constructed behind the building.
“The ramp is going to be tucked behind that addition, so it should not be visible from the street,” she said.
Commissioners also asked about the home’s interior, and Morrison said many original features remain remarkably intact despite the building’s age.
“It’s pretty good, actually,” she said. “The floors are covered in carpet, but the owner has peeled up the edges and reports that the floor inside is in good shape.”
She said much of the interior appears to have last been updated during the 1970s, but many original architectural elements remain.
“There are a lot of original light fixtures, or at least very old light fixtures, and we’re going to be keeping all of those,” Morrison said. “Most of the fireplaces and mantels and tile are all still there. There’s the original staircase.”
Although the Historic Preservation Commission does not regulate interior renovations, Morrison said the owner intends to preserve as much of the home’s original craftsmanship as possible.
“We’re still planning on keeping it as intact as possible,” she said.
Morrison, an Atlanta-based architect specializing in historic preservation, described the Farkas House as one of the finest restoration projects of her career.
“I specialize in historic preservation, and this is one of the finest houses that I’ve worked on,” she said. “I’m very happy to have this opportunity.”
The restoration is expected to require a substantial financial investment.
Morrison said repairing the home’s historic roof alone is expected to cost more than $100,000.
“I think his quote for repairing the roof was over $100,000, which of course gave him some sticker shock,” the architect said. “But he hasn’t balked at that. He just kind of gulped and kept moving forward, which I think shows a lot about what his intentions are.”
She said the owner plans to utilize historic preservation tax credits to help offset restoration costs.
Planning Director Paul Forgey said staff has worked closely with the owner throughout the planning process and praised the effort to restore one of Albany’s architectural landmarks while following the city’s preservation requirements.
“From a staff perspective, we’ve had good dealings with them,” Forgey said. “They came to us initially to ask what they needed to do, so they are interested in doing it the right way.
“It’s a great house, as we all know, and they really want to do the right thing.”
Following discussion, commissioners unanimously approved the project, clearing the way for restoration work that supporters hope will preserve one of downtown Albany’s most historically significant homes while giving it a new purpose as a venue for community gatherings and special events.
Related Articles
PHOTOS: Albany State – CISA Executive Exchange
Click the arrow to scroll through the photos.
Months of unresolved records requests leave Dawson taxpayer questions unanswered
The City of Dawson will move ahead with its fiscal year 2027 budget before completing external audits that remain unfinished, city officials told The Dawson News on July 31 — more than three months after the newspaper began requesting the financial records behind the city’s decisions.
Dawson’s $10.2 million sewer project leaves major financial questions unresolved
As Dawson’s finance director resigns and operating pressures mount, records show $10.2 million in sewer funding, frozen loans, missing audits and gaps in the public accounting of project money.
